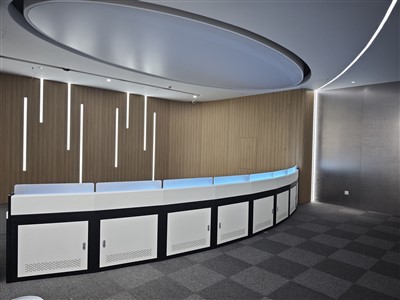
Shenyang Kehua Fuwei Industrial Equipment Manufacturing Co., Ltd. is one of the leading manufacturers and suppliers of v-shaped dispatch console in China, specialized in providing high quality customized service with low price. If you're going to buy durable v-shaped dispatch console made in China, welcome to get quotation from our factory.
V-Shaped Dispatch Console
V-Shaped Design for Efficient Control Room Operations
The V-shaped layout creates a distinctive workstation arrangement that helps organize the operator area around a shared central space. Its angled work surfaces provide designated positions for monitors, keyboards, communication devices, and other control equipment, allowing operators to arrange essential tools according to their daily tasks.
For dispatch centers and command rooms where several operators need to monitor information and coordinate responses, the layout can support a more structured working environment. It also provides a practical way to arrange workstations in relation to a front-facing video wall or other display systems.
The overall footprint and the position of each workstation should be planned according to the room dimensions, operator count, chair movement, and circulation requirements. This helps buyers assess whether the console fits the available space before installation, reducing the risk of layout conflicts or costly adjustments.

Integrated Cable Access for Neater Equipment Installation
Cable access openings are incorporated into the work surface to accommodate cable routing between desktop equipment and the connections beneath the console. These openings help organize cables from monitors, keyboards, communication devices, and other compatible hardware, reducing the need for cables to run loosely across the working area.
In a control room with multiple displays and electronic devices, an organized cable layout can make equipment connections easier to identify during installation and maintenance. It can also help reduce cable interference with operator activities and make the workstation easier to keep clean.
Cable openings should be positioned according to the final equipment layout rather than selected solely for appearance. Buyers should confirm the opening dimensions, cable quantities, connector sizes, power distribution requirements, and access points before approving the manufacturing drawing. Careful planning at this stage can reduce the need for on-site drilling or cable rerouting after delivery.

Spacious Work Surface for Multi-Device Operation
The broad work surface provides room for arranging essential operating equipment, including monitors, keyboards, control panels, communication devices, and other accessories, according to the selected configuration. Its angled sections allow the workstation to follow the V-shaped layout while providing separate areas for different operational tasks.
Dedicated cable access openings help accommodate equipment connections, while the integrated cabinet base keeps storage within the workstation footprint. Together, these features provide a practical foundation for organizing equipment without relying on multiple unrelated desks and storage units.
For buyers, the usable work surface matters as much as the overall console dimensions. Monitor stands, mounting brackets, keyboard trays, control devices, and operator working space should all be considered when determining the final layout. Providing an equipment list and layout drawing before production helps ensure that each device has sufficient space and that the finished console meets operational requirements.

Configurable Layout to Match Project Requirements
Every control room has different space limitations, equipment requirements, and operating procedures. A V-shaped console should therefore be specified according to the project rather than selected by appearance alone.
The supplied reference drawing indicates an overall footprint of approximately 3072 mm × 2585 mm and a height of approximately 750 mm. These dimensions provide a starting point for layout planning, but the final manufacturing drawing should be checked against the room plan and equipment arrangement before approval.
Project discussions can cover the required console dimensions, cabinet arrangement, cable opening positions, work surface configuration, and finish selection, subject to the manufacturer's available customization options. Buyers should also provide information about operator positions, monitor locations, equipment sizes, and installation access.
Confirming these requirements at the quotation stage helps align the console design with the intended application, limits avoidable design changes, and gives procurement teams a clearer basis for comparing proposals from different suppliers.


Product Specifications
Use the following specifications as a starting point for technical review. Final details should be confirmed against the approved product drawing and project requirements.
- Product Name: V-Shaped Dispatch Console
- Configuration: V-shaped integrated workstation with storage cabinets
- Overall Dimensions: Approx. 3072 mm × 2585 mm, based on the supplied drawing
- Height: Approx. 750 mm, as indicated in the supplied elevation drawing
- Work Surface: Multiple angled sections with cable access openings
- Cabinet Design: Enclosed storage compartments with ventilated door panels
- Equipment Integration: Subject to cable openings, cabinet dimensions, and the selected hardware
- Material and Finish: To be confirmed in the final technical specification
- Customization: Dimensions, cabinet arrangement, surface finish, and equipment access provisions can be discussed according to project requirements
Note: The dimensions above are taken from the supplied drawing and should be verified against the final approved manufacturing drawing before ordering.
What Buyers Should Confirm Before Ordering
Selecting a dispatch console involves more than comparing its external dimensions. To avoid installation delays and additional modification costs, procurement teams should confirm the following points before placing an order:
- Room layout and operator positions: Check the console footprint, circulation space, chair clearance, and viewing angles in relation to the control room's video wall.
- Equipment compatibility: Verify cabinet dimensions, cable opening locations, equipment mounting requirements, and the space needed for future upgrades.
- Thermal management: Review the heat output of enclosed equipment and determine whether passive ventilation is sufficient or additional cooling is required.
- Material and load specifications: Request confirmation of the work surface material, cabinet construction, load capacity, and surface finish.
- Installation and maintenance: Confirm assembly requirements, access to serviceable components, cable routing arrangements, and delivery dimensions.
Addressing these details during the quotation and drawing approval stages helps reduce the risk of fitment issues and unexpected changes during installation.
Hot Tags: v-shaped dispatch console, China v-shaped dispatch console manufacturers, suppliers, factory, Electronic Sand Table Conference Table, Futuristic Multi Workstation Cyber Operations Console, Size Electronic Sand Table Conference Table, Sky Armor Intelligent 3D Workstation, Smart Display SandTable Conference Table, Starship Commander Consoles